Lot Clearing Steps Before Mountlake Terrace Home Builds
Breaking ground on a new home in Mountlake Terrace starts long before the foundation crew arrives. The clearing phase sets the physical conditions for everything downstream — grading accuracy, drainage performance, and whether the trees you want to keep actually survive construction. Rushing this stage or treating it as a simple debris removal job leads to compacted root zones, grading conflicts, and failed inspections. Understanding how lot clearing fits into the construction sequence gives you a realistic picture of what to budget, what to protect, and how to hand a clean, buildable site to your general contractor.
Why Lot Clearing Deserves Its Own Planning Stage
Most Mountlake Terrace lots destined for new construction carry a mix of mature conifers, ornamental trees, invasive scrub, and legacy stumps from previous clearing activity. Each of those elements requires a different approach. A Douglas fir that stands forty feet from the building footprint might be retained for privacy and canopy value. A red alder twelve feet from the foundation needs to come out, roots and all, before excavation begins. Treating every tree on a lot the same way — cut everything, grind later — wastes valuable assets and sometimes violates City of Mountlake Terrace tree retention requirements that apply to new construction sites.
A dedicated pre-clearing planning stage identifies which trees can be saved, which must be removed, and which fall in a zone where removal timing matters. This is not work you want folded into the general excavation contract. Tree removal requires equipment access, sequencing around overhead lines, and felling direction decisions that excavators are not trained to make safely.
Tree Retention Mapping Before Any Equipment Moves
Walk the lot with a certified arborist before any ground disturbance. The arborist surveys every tree over a certain diameter — typically six inches DBH for regulated species — notes species, health, and proximity to the building envelope, and flags trees that qualify for retention under city code. In Mountlake Terrace, retention requirements can influence lot layout, which is another reason this step belongs early in the process rather than after the building permit is approved.
The resulting tree map becomes a site document that travels with the project. Your excavation contractor, grading sub, and general contractor all need to know which trees have protected root zones and where heavy equipment cannot travel. Without that map, a single pass from a loaded dump truck can compress root zone soil enough to kill a forty-year-old cedar two years after project completion — long after anyone connects the damage to construction activity.
For a detailed look at how permitting requirements apply to your specific parcel, reviewing land clearing coverage for this area helps you understand which trees trigger review and what documentation the city expects before clearing begins.
Root-Zone Protection During Active Clearing
Once the retention map is finalized, physical protection measures go in before clearing equipment arrives. The standard approach uses temporary fencing at the drip line of retained trees, keeping machinery, spoils, and material staging outside the critical root zone. On tighter Mountlake Terrace lots — many of which run fifty to sixty feet wide — that fencing often forces equipment access routes to be planned explicitly rather than assumed.
Where ground protection is required inside the root zone — for utility installation or grading work that cannot be avoided — arborist-approved methods like chip mulch layering or temporary plywood mats distribute load across the soil surface without the compaction that bare tracked equipment causes. This is a detail your clearing crew needs to know in advance. Retrofitting protection after equipment has already worked across a root zone does not reverse compaction damage.
Clearing Sequence for New Construction Sites
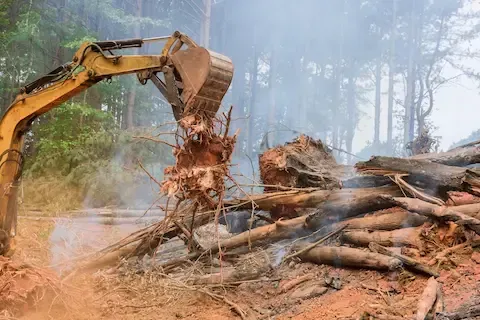
The practical sequence for a Mountlake Terrace new construction lot typically runs as follows. First, invasive vegetation and scrub are removed manually or with light equipment — this opens site visibility and reduces debris volume before large equipment engages. Second, trees marked for removal are felled in a sequence that keeps tops and debris falling away from retained trees and existing structures. Third, stumps are ground or extracted depending on depth requirements — grinding is faster, but full extraction is necessary where the stump sits within the footprint of the home or a planned flatwork area. Fourth, root balls and debris are chipped or hauled, and the site is rough-graded to the elevations your civil plan requires.
Coordinating land clearing work as a discrete phase before excavation begins prevents the situation where grading and tree removal happen simultaneously, creating safety conflicts and making it impossible to properly protect retained trees.
Grading Sequence and Its Relationship to Clearing
Rough grading cannot begin until stumps are out and the site has been cleared of root mass that would otherwise create voids under future fill. On new construction projects in Mountlake Terrace, the grading contractor typically needs a cleared and accessible site to establish the benchmark elevations from which foundation work is measured. If stumps are left for later removal, the grading contractor must work around them, creating elevation inconsistencies that cost time and money to correct.
Soil disturbed during stump extraction also needs to be addressed before fill is placed. Root voids left in the ground and covered with fill will settle unevenly under foundation loads. Standard practice is to backfill root voids with compacted structural fill before the grading contractor runs final grades. This is a coordination point that falls between the clearing crew and the grading sub — clarify who is responsible for this step before work begins.
Handoff to Your General Contractor
A well-executed lot clearing phase ends with a site that is measurably ready for the next trade. Retained trees are standing and fenced, with root zones intact. Removal areas are clear of root mass to the depth the grading plan requires. Debris has been hauled or chipped and removed. The general contractor walks a site that matches the clearing plan document, not a site that requires interpretation or cleanup before excavation can proceed.
In Mountlake Terrace's residential construction market, delays at the clearing stage ripple through permit timelines and seasonal weather windows. Completing clearing with precision and documentation makes the GC handoff straightforward and keeps your project moving toward the foundation phase without costly holdups.
